
What Makes Cupola Ballroom Corporate Dinners Feel Grand in Phoenixville, PA
by Phoenixville Foundry

When we host a corporate dinner at Phoenixville Foundry, the goal is to give your guests a setting that feels important without making the evening feel stiff. A strong dinner program needs room for arrival, conversation, food service, remarks, and movement. The Cupola Ballroom and Mezzanine give you that kind of setting in downtown Phoenixville, with historic architecture, flexible flow, and the kind of scale that helps a business dinner feel considered from the first step inside.
Cupola Ballroom corporate dinners feel grand through 60-foot ceilings, clerestory windows, a double stairway, grand foyer, and historic foundry architecture. Its open floor plan supports arrivals, dining, remarks, and networking, while flexible layouts accommodate up to 160 seated guests or larger full-venue events in downtown Phoenixville, PA.
We are located at 2 N Main Street in Phoenixville, PA. Our venue brings together the history of an 1882 foundry with an open floor plan concept that works well for corporate events, networking dinners, galas, fundraisers, and company celebrations. For planners looking for a corporate dinner venue in Phoenixville, PA, the Cupola Ballroom creates a sense of arrival that guests can feel right away.
Why the Cupola Ballroom Feels Grand Without Feeling Overdone
The Cupola Ballroom and Mezzanine include 8,100 square feet and can accommodate up to 160 seated guests when the layout uses these two venue spaces alone. That gives corporate hosts room for a polished dinner setting while still keeping the room connected and comfortable.
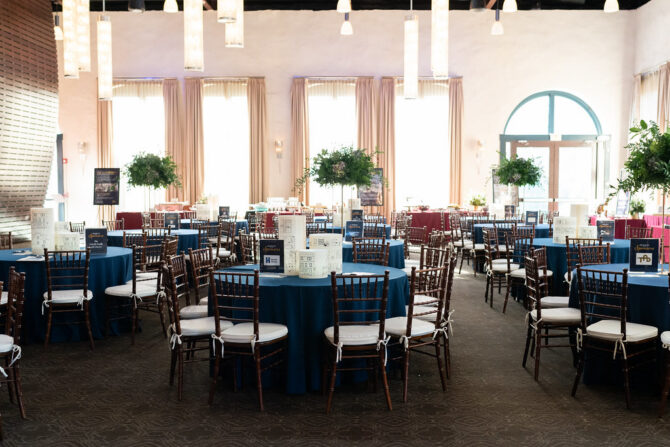
The architectural details do a lot of work before the program even begins. Guests enter through a grand foyer, and the room features a double stairway, 60-foot ceilings, and clerestory windows. Those details help the dinner feel elevated naturally, without relying on overdone decor or a generic banquet room feel. For a client appreciation dinner, leadership dinner, annual company celebration, or fundraiser, that matters. The room feels substantial, but it still gives people space to talk, settle in, and enjoy the evening.
How the Open Floor Plan Supports a Corporate Dinner Program
Our open floor plan concept is one of the reasons corporate dinners work well here. A dinner often needs more than tables. It may need a welcome reception area, space for guests to gather before the meal, a clear place for remarks, and room for conversation after dinner.
For larger corporate dinners, the entire space can include the Mezzanine, Cupola Ballroom, and West Wing Ballroom, with capacity for up to 410 guests for a sit-down plated meal. For a cocktail-style corporate event, the entire space can accommodate up to 700 guests. That flexibility helps you match the room to the event. A smaller executive dinner can still feel full and intentional, while a larger corporate gala or company celebration can use the scale of the full venue.
What Guests Notice During Arrival
A corporate dinner starts before the meal is served. Guests notice how they arrive, where they gather, and how the space feels when they step inside. Phoenixville Foundry was built in 1882 by Phoenix Iron and Steel Co., and the venue includes historic details such as clerestory windows and an original cantilever crane. The Cupola Ballroom adds to that first impression with its double stairway and 60-foot ceilings. Those features create a clear sense of place, which is especially helpful when you want a dinner to feel tied to something more memorable than a standard meeting room.
The setting also gives your company, nonprofit, or organization a strong visual identity for the evening. Guests know they are somewhere specific. They are in downtown Phoenixville, inside a venue with history, structure, and presence.
Catering That Supports the Flow of the Evening
Food is a major part of any corporate dinner, and J. Scott Catering is our exclusive caterer. Menus can be customized, with a farm-to-table focus, wine pairings, and interactive food stations listed among the catering options. Outside catering is not permitted.
For a corporate dinner, this gives the event a more cohesive rhythm. Your food service can be shaped around the way guests will move through the evening, from the welcome portion to dinner and the main program. A seated meal can support a more formal company dinner, while reception-style service can work well for networking, fundraisers, and social corporate gatherings. The meal does not feel separate from the event. It becomes part of how the room works.
Why Downtown Phoenixville Adds to the Experience
Phoenixville Foundry sits in a walkable downtown location with access to Bridge Street. For corporate hosts, that can be a real planning advantage. Guests can enjoy the area before or after the event, and visiting teams have a stronger sense of place than they would in a more isolated setting.
The Phoenixville Hyper Local Guide lists nearby restaurants, pubs, breweries, cafés, coffeehouses, activities, and local stops. It also names places such as The Colonial Theatre, Phoenixville Farmer’s Market, and Valley Forge National Historical Park. For guests coming from Philadelphia, the Main Line, Malvern, Paoli, Berwyn, Wayne, Radnor, and nearby areas, the location helps the dinner feel connected to the town around it. That local setting is one of the quiet strengths of hosting here. The event does not have to begin and end at the ballroom door. Phoenixville gives guests something to experience around the dinner, too.
What to Ask When You Tour the Space
When you tour our venue for a corporate dinner, start with the guest count and flow. Ask whether the Mezzanine and Cupola Ballroom layout fits your dinner, or whether the entire space makes more sense for your event. Ask how your welcome portion, dinner service, remarks, and guest movement can work within the open floor plan concept.
You can also ask about theatrical lighting and a customizable monogram, both of which are part of the venue. These details can help shape the room for a corporate dinner without adding clutter. Most importantly, think about how you want the evening to feel. Formal but not cold. Social but still organized. Grand, but still easy for guests to enjoy. That is where the Cupola Ballroom works especially well.
Start Planning Your Phoenixville Corporate Dinner
A corporate dinner should feel thoughtful from the moment guests arrive. At Phoenixville Foundry, the Cupola Ballroom gives you historic architecture, strong room flow, flexible guest count options, catering through an exclusive caterer, and a downtown Phoenixville setting that makes the evening feel connected to the local area.
To plan your corporate dinner, request a quote or book a tour with us. You can call 610.917.8400 or visit us at 2 N Main Street, Phoenixville, PA 19460.
FAQs
How many guests can the Cupola Ballroom and Mezzanine accommodate for a seated corporate dinner?
The Cupola Ballroom and Mezzanine can accommodate up to 160 seated guests when that layout is used for a smaller event.
Can you host larger corporate dinners?
Yes. The venue can accommodate up to 410 guests for a sit-down plated meal and up to 700 guests for a cocktail-style corporate event.
Does Phoenixville Foundry allow outside catering?
No. Catering service is provided through J. Scott Catering, our exclusive caterer.
Is Phoenixville Foundry close to downtown Phoenixville?
Yes. The venue is located at 2 N Main Street in downtown Phoenixville with walkable access to Bridge Street. The Phoenixville Hyper Local Guide lists nearby restaurants, pubs, breweries, cafés, and local attractions.
Contact us to get started.
Ask questions, get pricing and book a tour.
Contact Us- “It's like walking into a different dimension” Jane D, married 2025
- “Like a hidden little fairytale” Mary S, married 2024